
Local designers build open living spaces
Two former corporate workers left their jobs to start Mid-West & Co., focusing on great rooms that merge kitchens and living areas.
By Matthew Collins ·
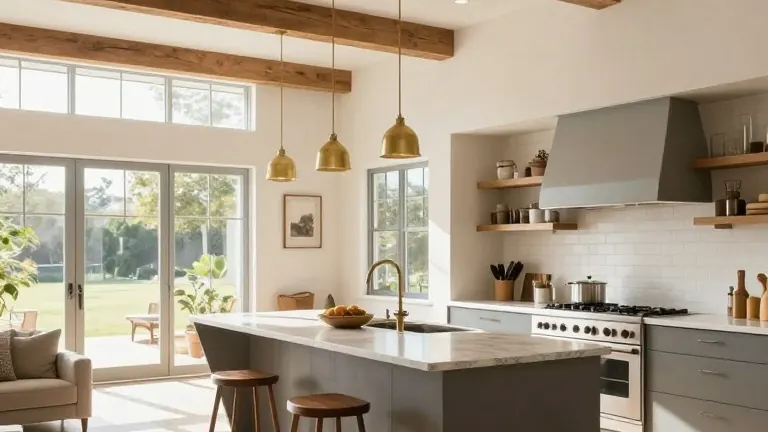
Janna Coglizer and Megan Shepherd spent the pandemic lockdowns working from home and realized their corporate careers no longer fit their lives. They left their jobs at a software technology company to start Mid-West & Co., a design firm dedicated to creating homes where people feel comfortable.
The pair describes their style as a blend of mid-century modern, Western, and Southwestern influences. They focus on the great room concept, which combines the kitchen and living area into a single open space without separating walls. This layout allows families to cook, work, and socialize in the same area.
Shepherd says the great room serves as the heart of the home. It functions as more than a formal sitting room. The goal is to create a space that is both cozy and functional for the entire family.
The McKenzie family bought a 1990s home in Overland Park more than a year ago. They asked Coglizer and Shepherd to gut the space and alter the layout. The designers updated the traditional house with a modern edge while keeping it in line with the rest of the structure.
The kitchen island in the McKenzie home features a half-octagon shape. This design adds usable counter space and allows the homeowners to watch their three young children while preparing food. The room includes raw wood beams, Windsor spindle dining chairs, brass drawer pulls, and a gold sunburst mirror above the fireplace. A built-in bar stained in warm brown sits between the kitchen and living area, contrasting with the white cabinets.
The Coulter family lives in a traditional home in Leawood. They felt the space did not reflect their personal style. Coglizer and Shepherd updated the kitchen and great room without changing the footprint. They swapped out countertops, tile, fixtures, and hardware for a modern look.
The designers used a sage color for the island and ceiling in the eating nook. They replaced glass cabinet doors around the oven hood with a custom brass mesh grill. Handmade white tiles from Spain form the backsplash, adding texture to the wall. A custom oil painting of a Midwest landscape by local artist Brianna George hangs above the range.
The Boan family built their home in Olathe from the ground up. They hired the design team to help them select furniture and finishes. Whitney Boan appreciates the kid-proofing measures taken on her white Crate and Barrel sofa. The performance fabric handled spills from red wine and chocolate as well as wear from two dogs.
The living space includes personal touches such as a small golf ball sculpture for Brad Boan and books on gardening for Whitney. She owns a floral business called Adorn Floral Design. Landscapes by local artist Katie Mulder are framed in vintage frames and displayed in the home.
The firm continues to take on projects that prioritize open layouts. The three recent homes in Overland Park, Leawood, and Olathe showcase the specific materials and custom features the designers use to define a space.
Source: Kansas City Magazine
More Business · Bad Service · Report a business · Got a Story?